










146 Kitselman DR Castle Rock, CO 80104 Coming Soon
UPDATED: 09/08/2026 07:15 PM ON SITE: New on site today
$725,000
3 Beds2.25 Baths3,658 SqFt
Key Details
Property Type Single Family Home
Sub Type Single Family Residence
Listing Status Coming Soon
Purchase Type For Sale
Square Footage 3,658 sqft
Price per Sqft $198
Subdivision Montaine
MLS Listing ID 7790987
Bedrooms 3
Full Baths 1
Half Baths 1
Three Quarter Bath 1
HOA Fees $182/mo
HOA Y/N Yes
Abv Grd Liv Area 2,514
Year Built 2023
Annual Tax Amount $6,645
Tax Year 2025
Lot Size 5,750 Sqft
Acres 0.13
Property Sub-Type Single Family Residence
Source recolorado
Property Description
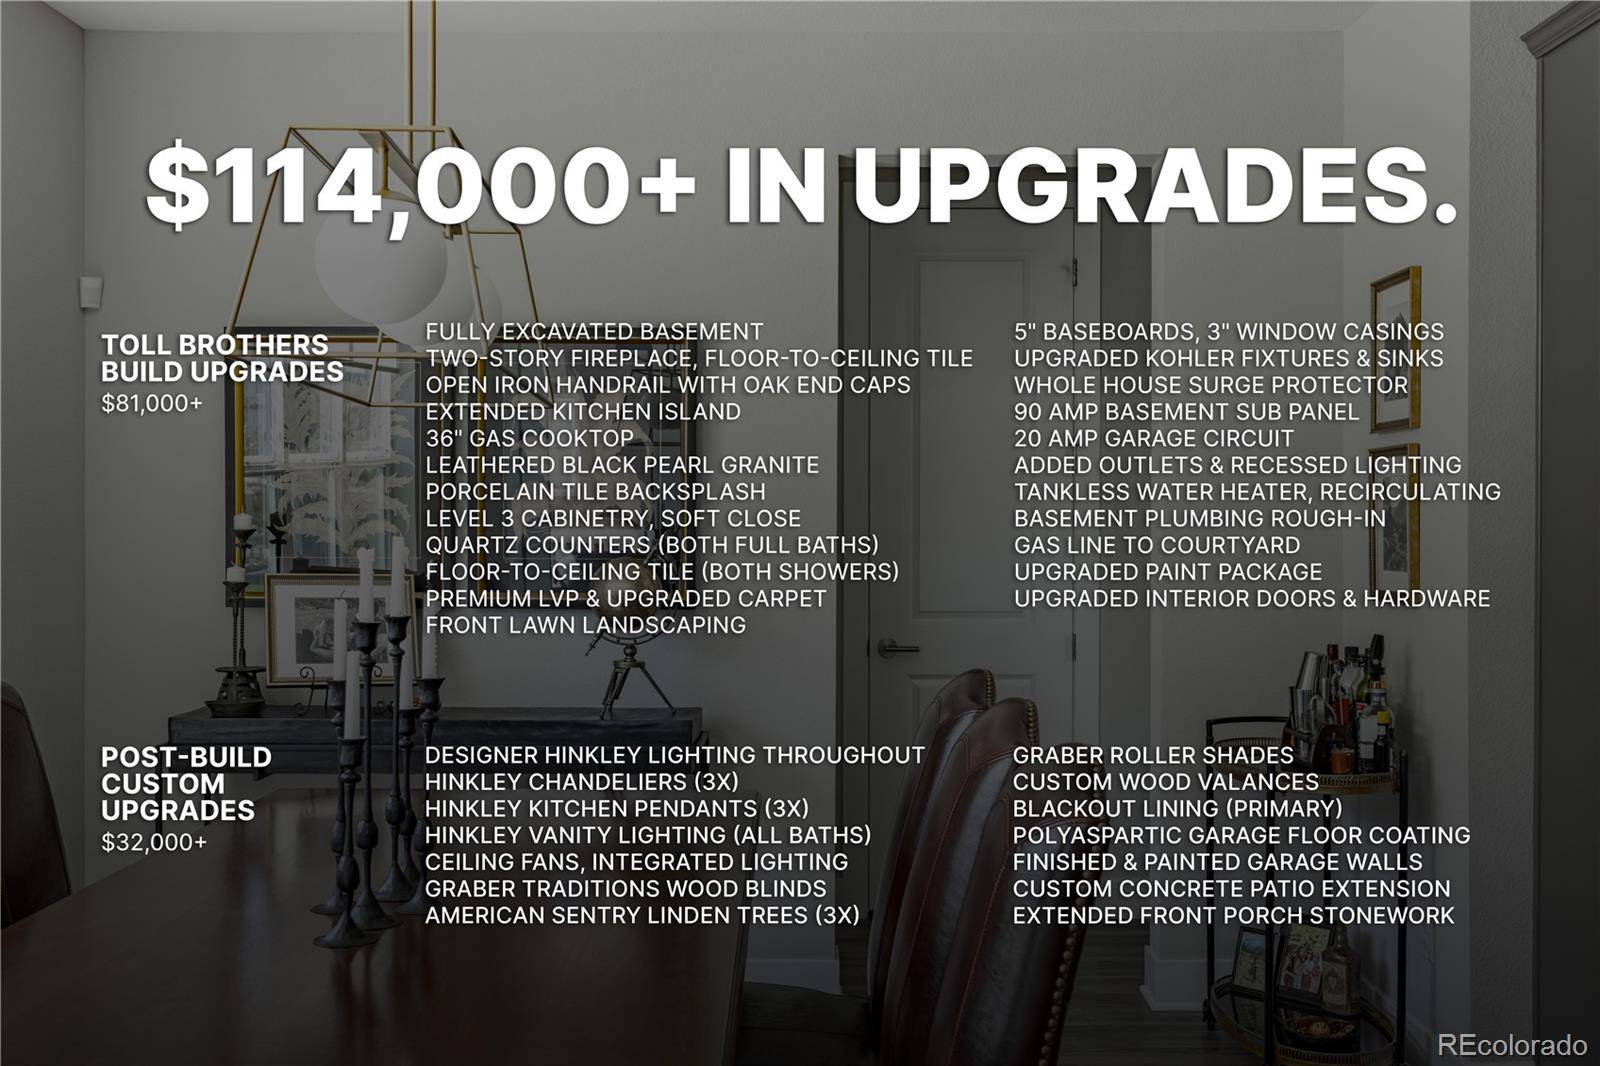
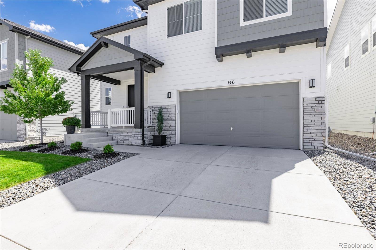
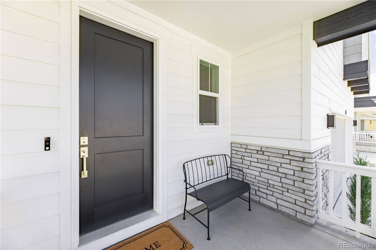
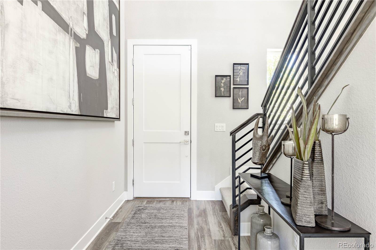
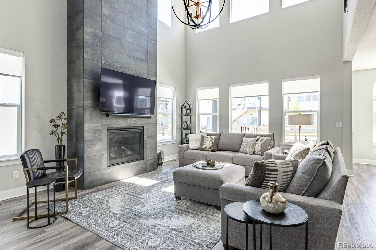
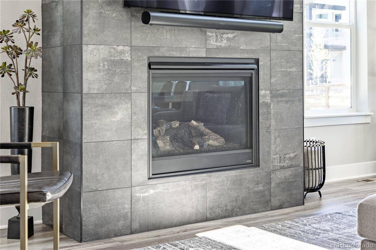
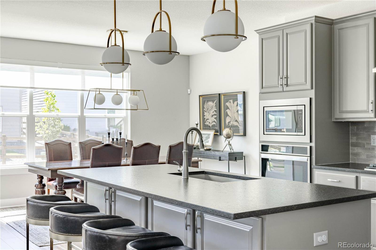
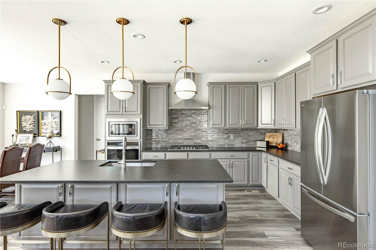
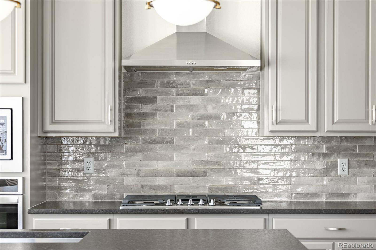
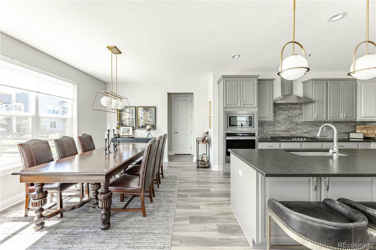
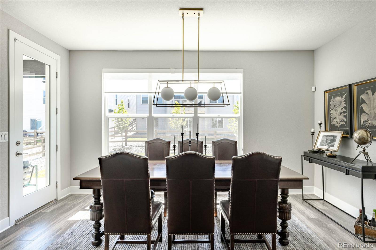
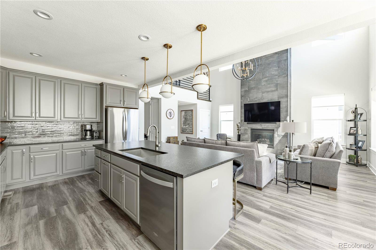
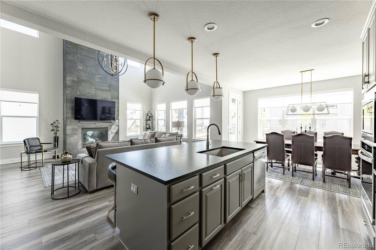
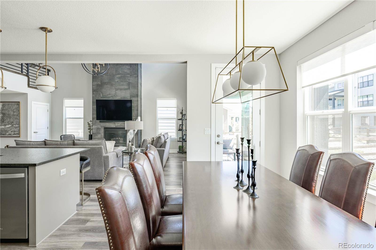
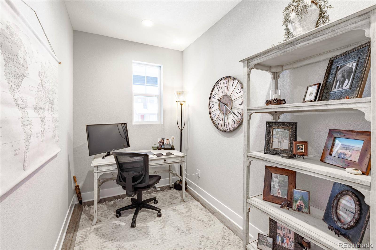
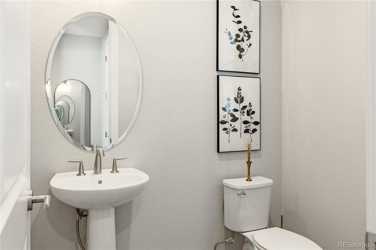
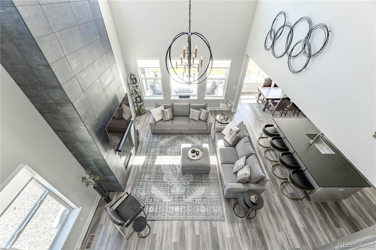
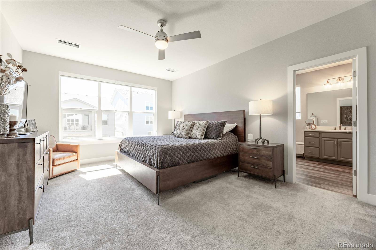
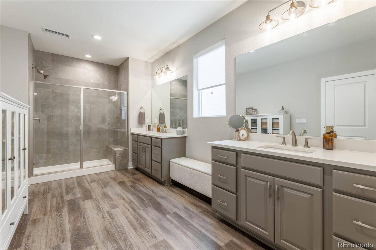
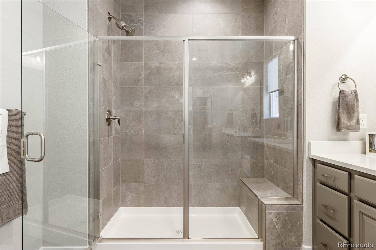
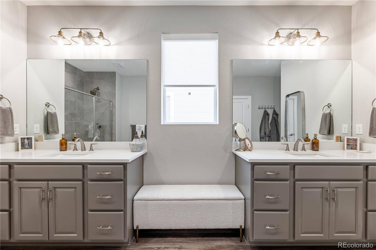
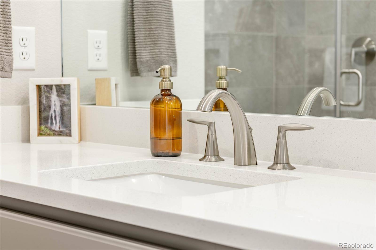
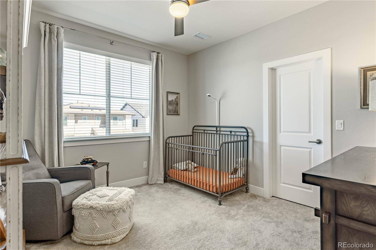
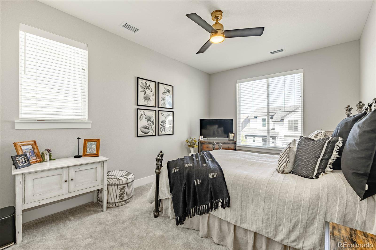
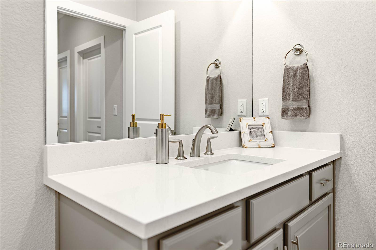
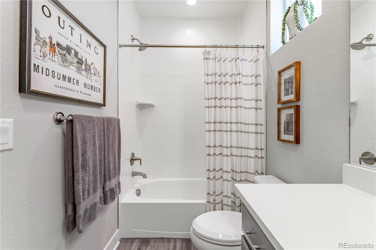
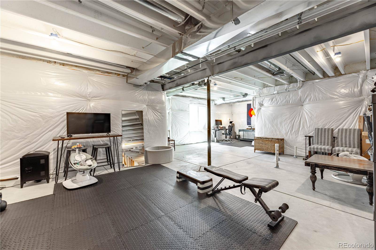
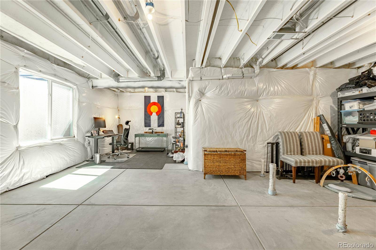
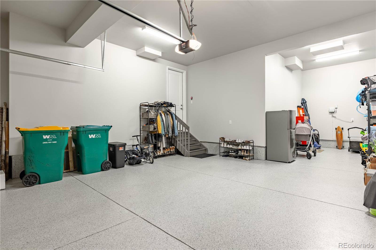
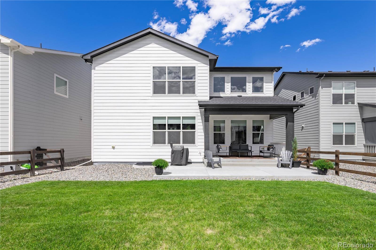
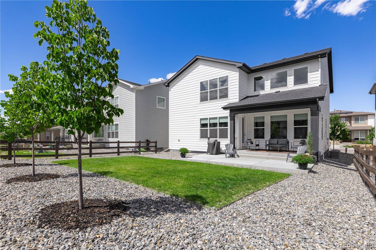
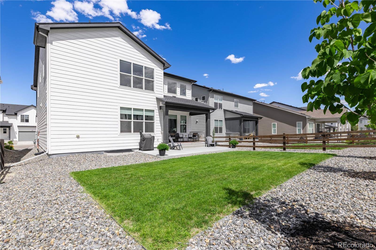
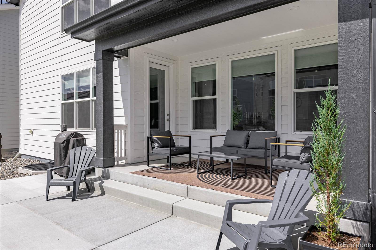
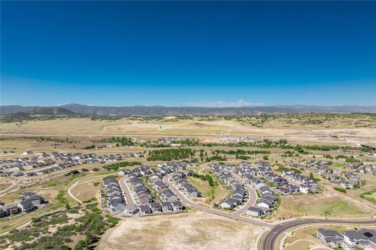
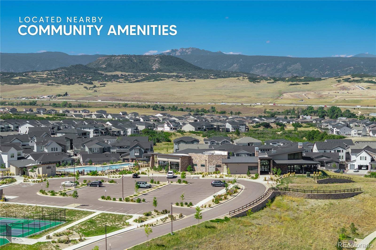
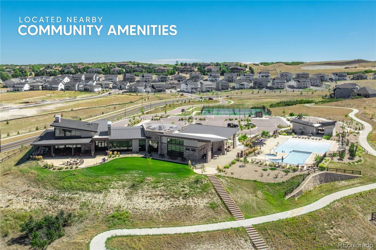
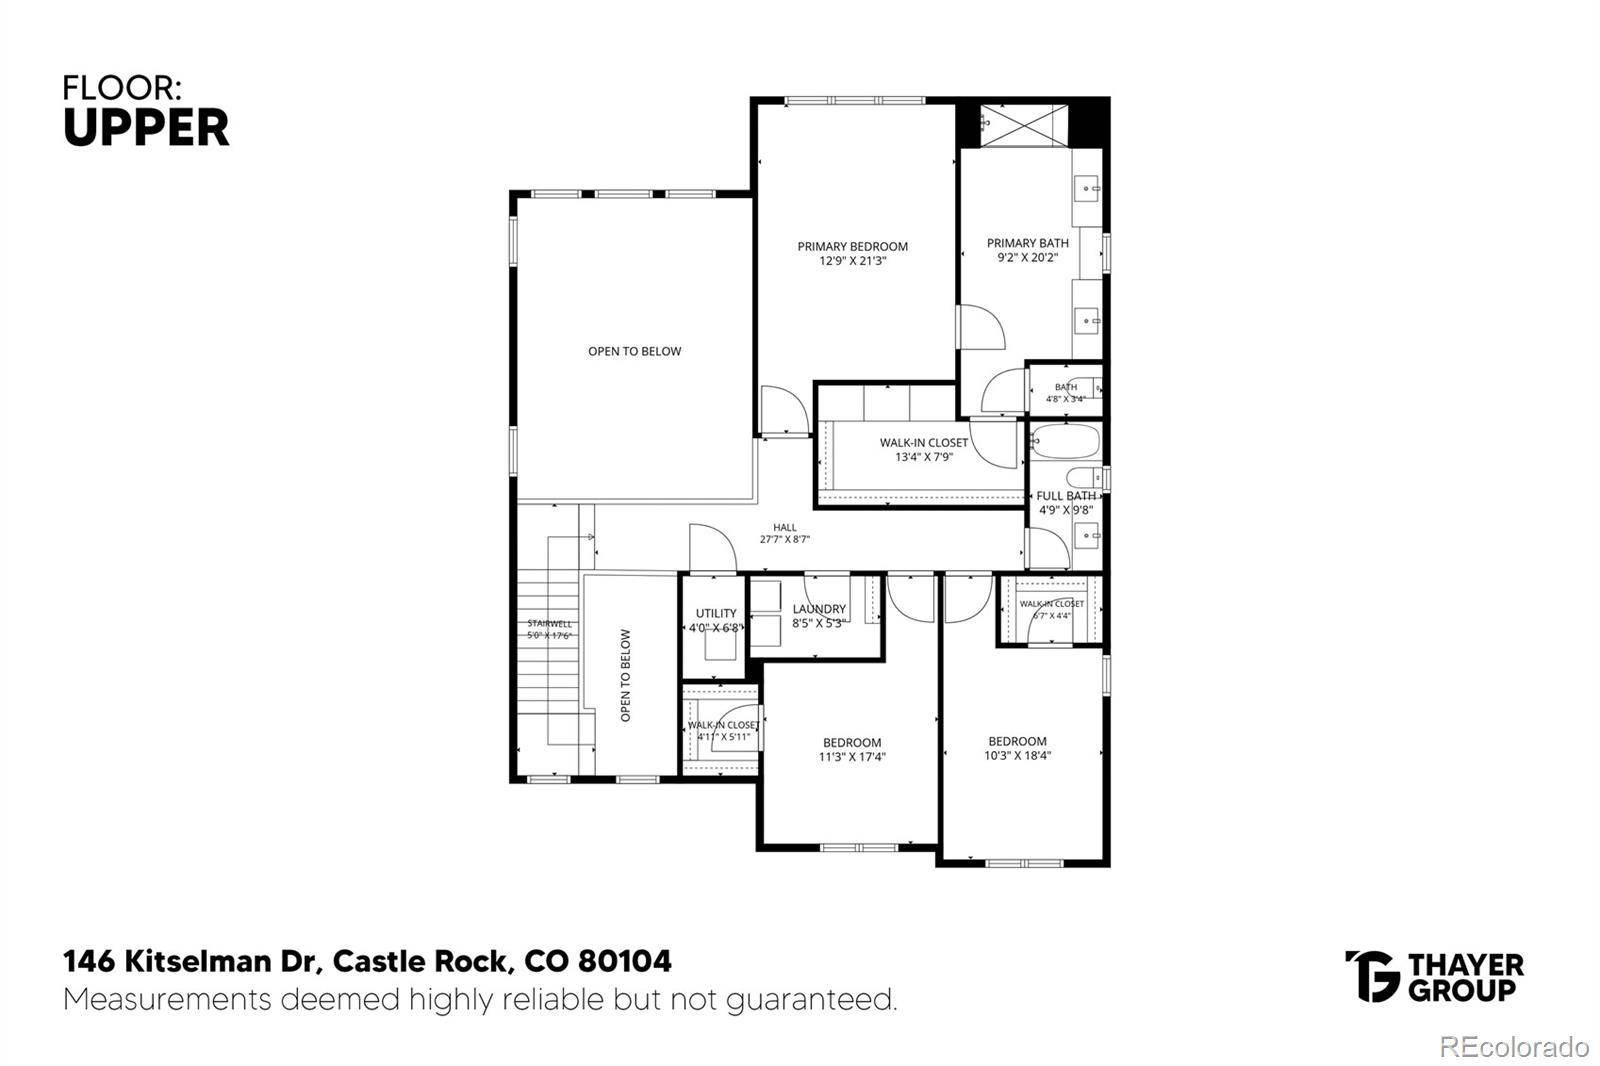
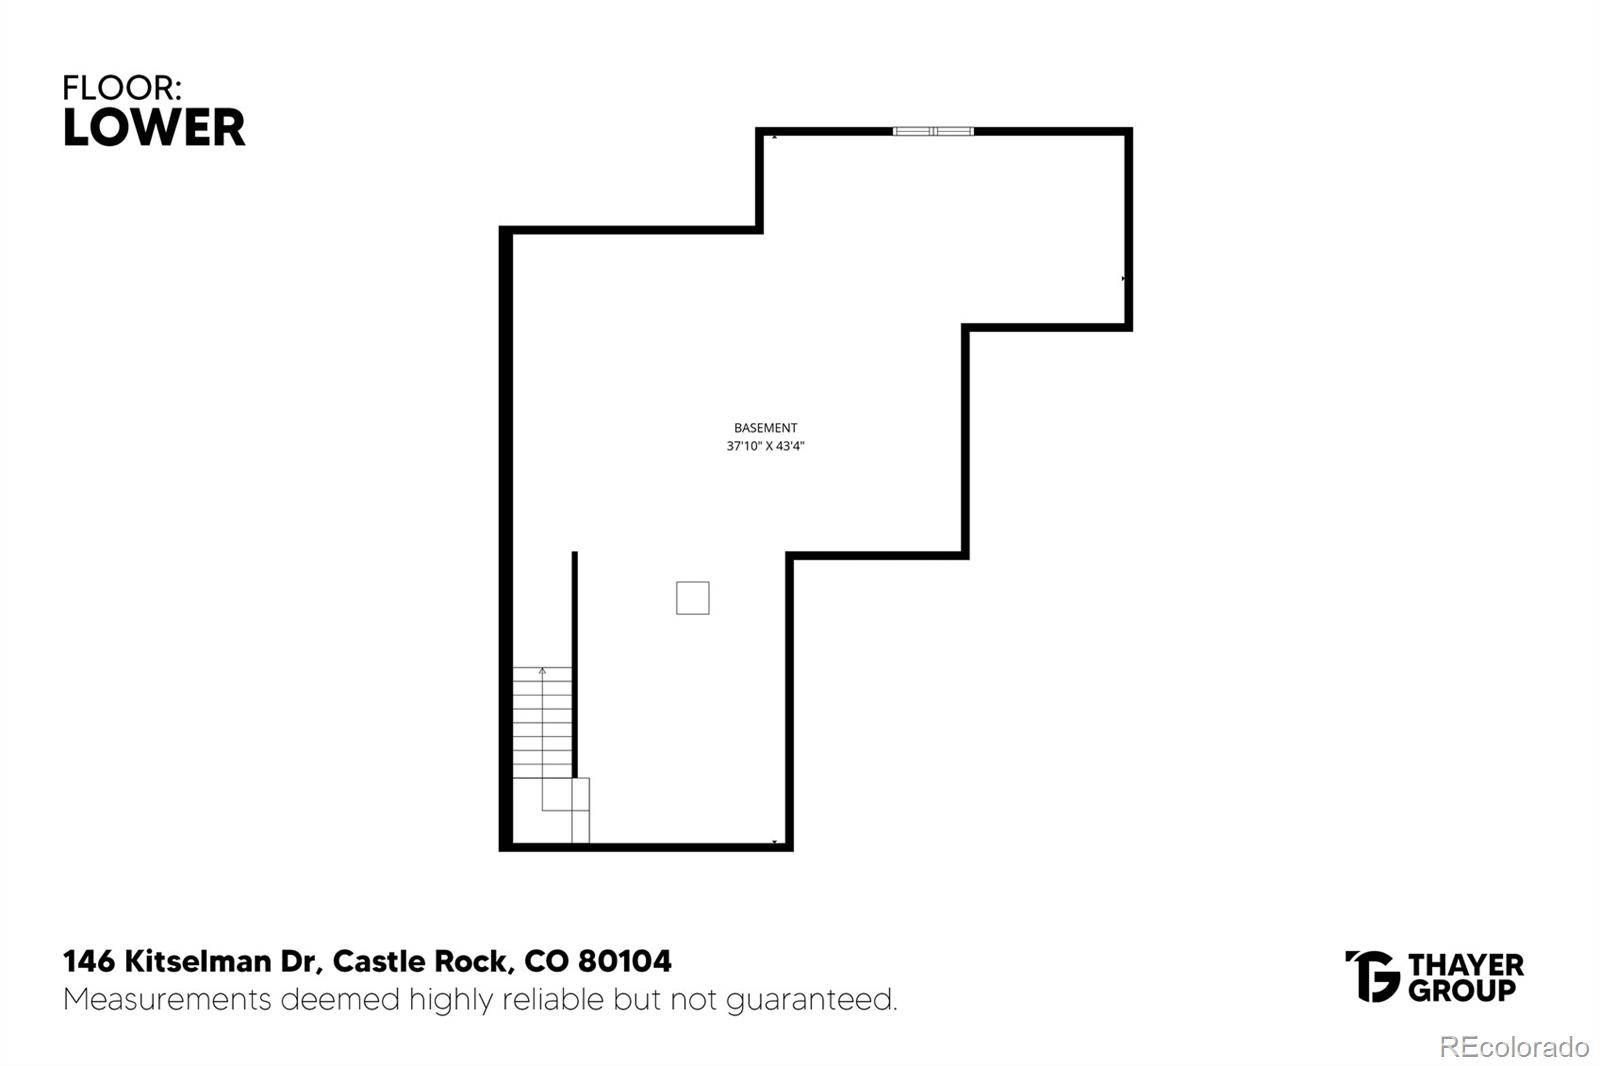
Built by Toll Brothers in 2023 and upgraded well beyond the base build, this Montaine home carries roughly $114,000 in owner-selected finishes. The two-story great room anchors the main floor, with a gas fireplace tiled floor to ceiling, clerestory windows above, and designer Hinkley lighting throughout. The kitchen centers on an extended island with a 36-inch gas cooktop, leathered black pearl granite countertops, textured porcelain backsplash, and soft-close cabinetry with full extension drawers. Premium luxury vinyl plank floors run the full main level and upper hallway, and Graber wood blinds and roller shades with custom cornice valances cover the windows. A private office sits off the entry, and a walk-in pantry and powder room complete the level. The modern iron handrail with oak end caps leads to a primary suite with blackout-lined shades, split quartz vanities, an oversized shower tiled floor to ceiling, and a walk-in closet with a built-in system. Two more bedrooms with walk-in closets and ceiling fans, a full bath with a raised vanity, and the laundry share the upper floor. Electrical upgrades during construction included a whole-house surge protector, a 90-amp basement subpanel, dedicated circuits, and added outlets and recessed lighting. The 1,144-square-foot basement is fully excavated with nine-foot ceilings, a bathroom rough-in, and room for bedrooms, a wet bar, and more living space. Outside, the covered patio extends onto a custom concrete extension, three American Sentry Linden trees shade a flat fenced yard, and stonework was extended across the entire front porch. The three-car tandem garage is extra deep and finished, with painted walls, a 20-amp appliance circuit, and a polyaspartic floor coating. Montaine offers a clubhouse, pool, gym, tennis and pickleball courts, and miles of trails through open space where elk are a regular sight.


All information should be verified by the recipient and none is guaranteed as accurate by ARMLS.
IDX DISCLAIMER.The IDX Subscriber Site shall include the following IDX Disclaimer on every page or screen of the IDX Subscriber’s Web site and/or IDX Associate Subscriber’s Web site in which IDX Content is displayed:
“The content relating to real estate for sale in this Web site comes in part from the Internet Data eXchange (IDX) program of METROLIST, INC., DBA RECOLORADO. Real estate listings held by brokers other than Blok are marked with the IDX Logo. This information is being provided for the consumers’ personal, non-commercial use and may not be used for any other purpose. All information subject to change and should be independently verified.”
DISCLAIMERS AND COPYRIGHT LANGUAGE. VENDOR shall display the following notices on every page or screen of the IDX Subscriber’s Web site and/or IDX Associate Subscriber’s Web site in which IDX Content is displayed.
1. This publication is designed to provide information regarding the subject matter covered. It is displayed with the understanding that the publisher and authors are not engaged in rendering real estate, legal, accounting, tax, or other professional services and that the publisher and authors are not offering such advice in this publication. If real estate, legal, or other expert assistance is required, the services of a competent, professional person should be sought.
2. The information contained in this publication is subject to change without notice. METROLIST, INC., DBA RECOLORADO MAKES NO WARRANTY OF ANY KIND WITH REGARD TO THIS MATERIAL, INCLUDING, BUT NOT LIMITED TO, THE IMPLIED WARRANTIES OF MERCHANTABILITY AND FITNESS FOR A PARTICULAR PURPOSE. METROLIST, INC., DBA RECOLORADO SHALL NOT BE LIABLE FOR ERRORS CONTAINED HEREIN OR FOR ANY DAMAGES IN CONNECTION WITH THE FURNISHING, PERFORMANCE, OR USE OF THIS MATERIAL.
3. PUBLISHER’S NOTICE:
All real estate advertised herein is subject to the Federal Fair Housing Act and the Colorado Fair Housing Act, which Acts make it illegal to make or publish any advertisement that indicates any preference, limitation, or discrimination based on race, color, religion, sex, handicap, familial status, or national origin.
4. METROLIST, INC., DBA RECOLORADO will not knowingly accept any advertising for real estate that is in violation of the law. All persons are hereby informed that all dwellings advertised are available on an equal opportunity basis.
5.
6. 2026 METROLIST, INC., DBA RECOLORADO – All Rights Reserved 6455 S. Yosemite St., Suite 300 Greenwood Village, CO 80111 USA
7. ALL RIGHTS RESERVED WORLDWIDE. No part of this publication may be reproduced, adapted, translated, stored in a retrieval system or transmitted in any form or by any means, electronic, mechanical, photocopying, recording, or otherwise, without the prior written permission of the publisher. The information contained herein including but not limited to all text, photographs, digital images, virtual tours, may be seeded and monitored for protection and tracking.
Social Cookies
Social Cookies are used to enable you to share pages and content you find interesting throughout the website through third-party social networking or other websites (including, potentially for advertising purposes related to social networking).