











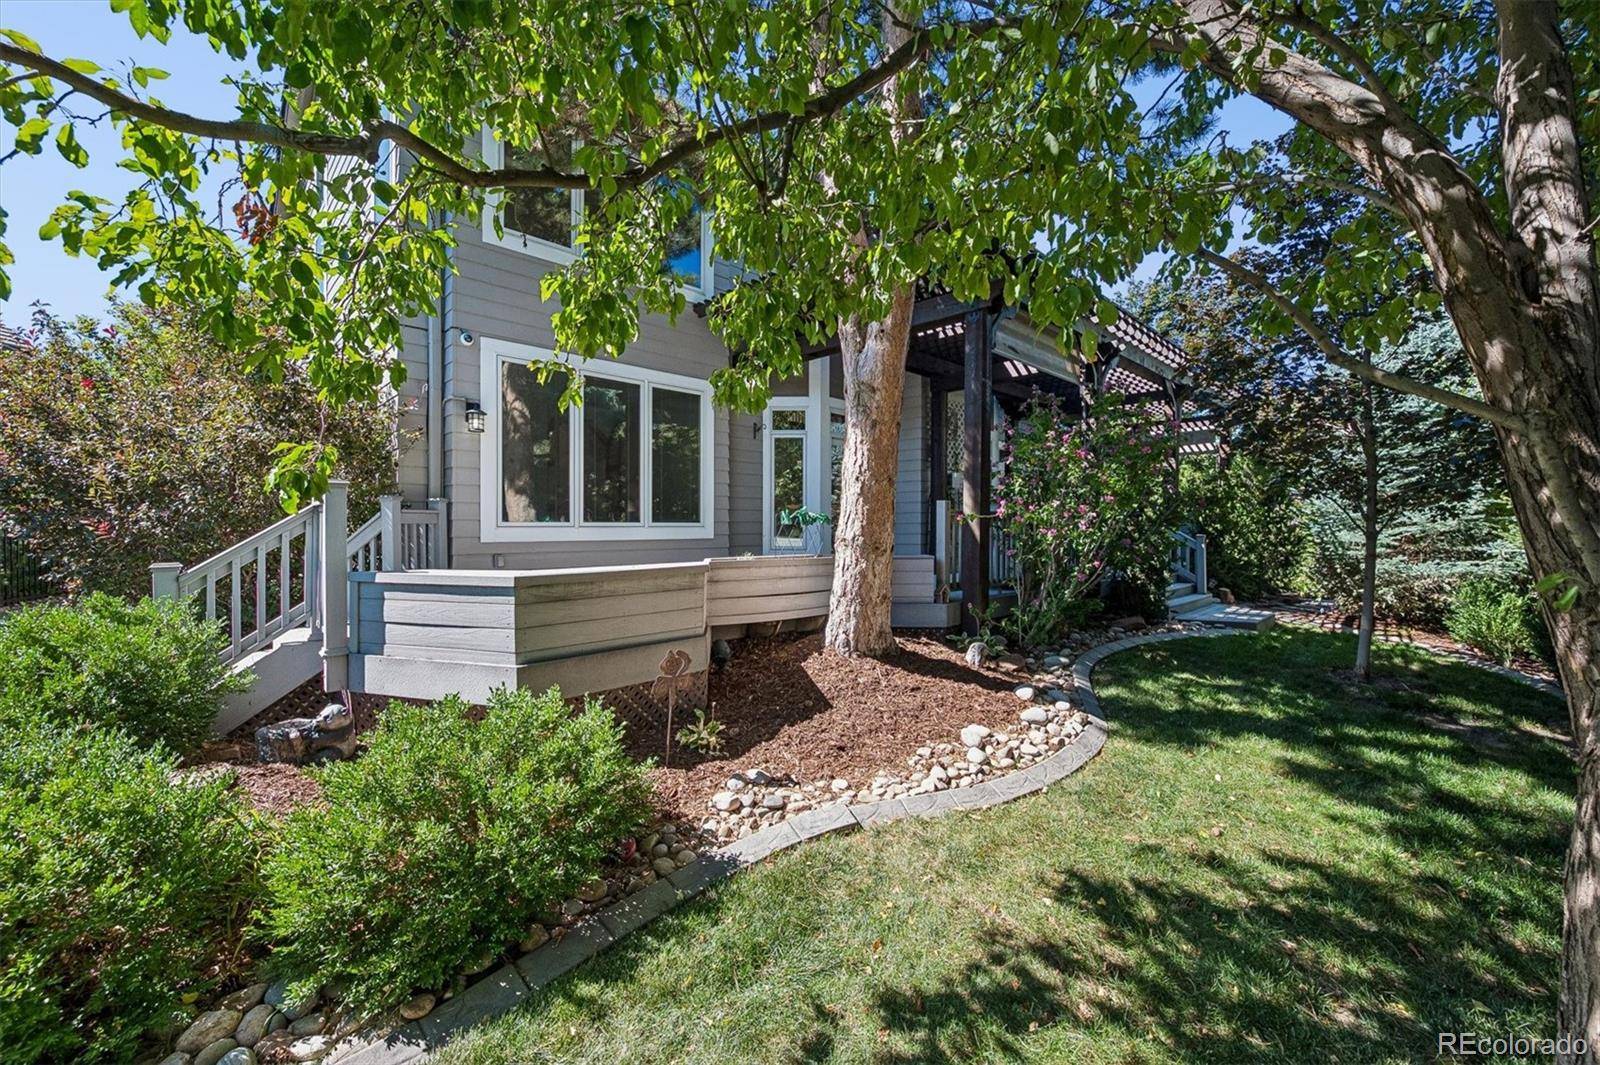
8725 Tall Grass PL Lone Tree, CO 80124 New
UPDATED: 09/04/2026 10:40 PM ON MARKET: 3 days on market
$1,249,000
3 Beds2.75 Baths4,953 SqFt
Key Details
Property Type Single Family Home
Sub Type Single Family Residence
Listing Status Active
Purchase Type For Sale
Square Footage 4,953 sqft
Price per Sqft $252
Subdivision The Fairways
MLS Listing ID 3850240
Style Traditional
Bedrooms 3
Half Baths 1
Three Quarter Bath 3
HOA Fees $154/qua
HOA Y/N Yes
Abv Grd Liv Area 3,208
Year Built 1995
Annual Tax Amount $5,379
Tax Year 2025
Lot Size 10,454 Sqft
Acres 0.24
Property Sub-Type Single Family Residence
Source recolorado
Property Description
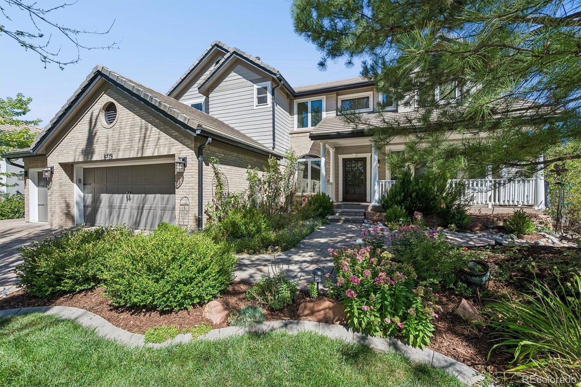
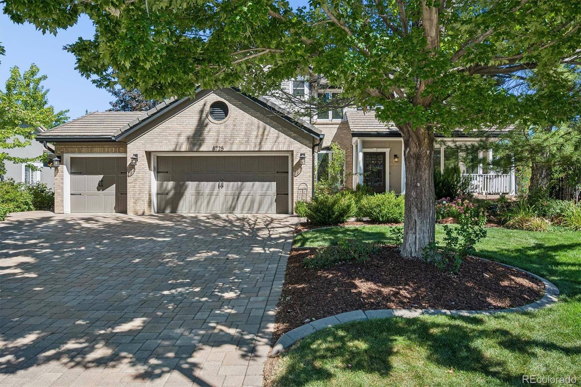
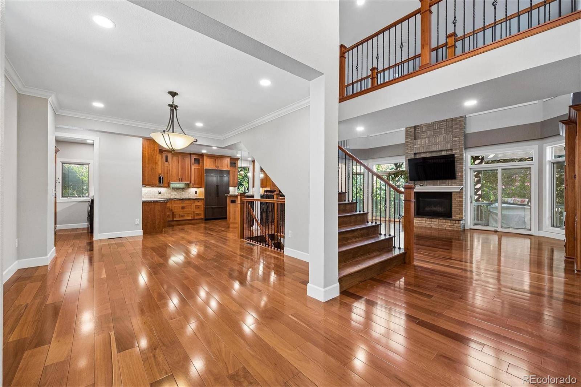
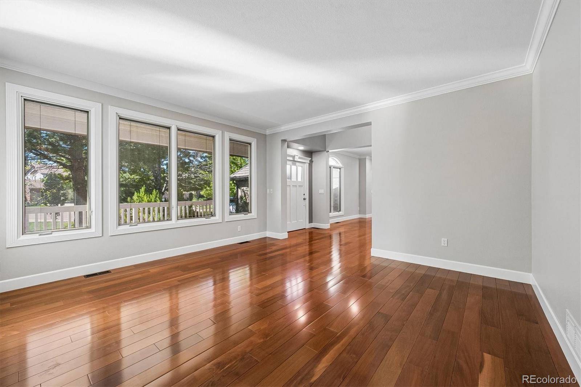
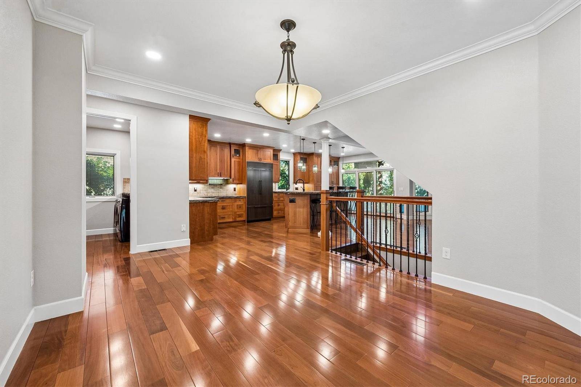
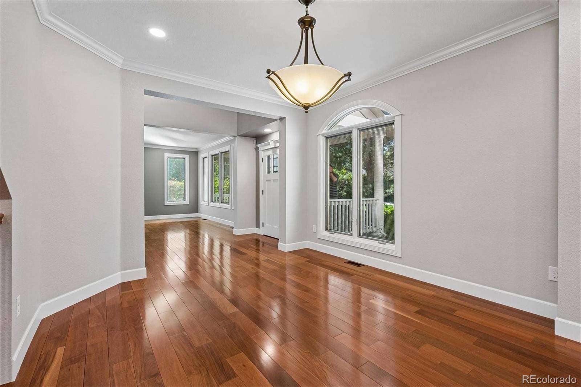
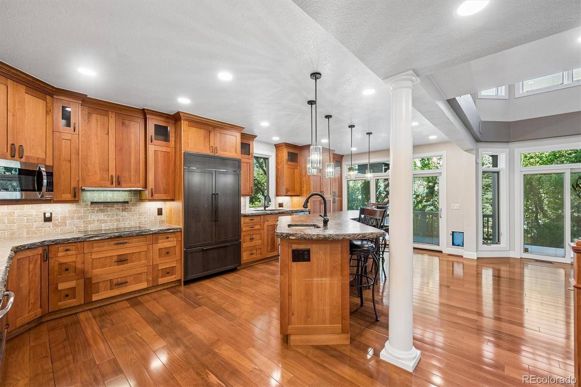
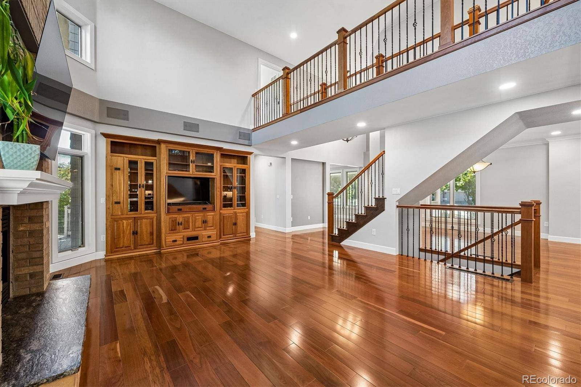
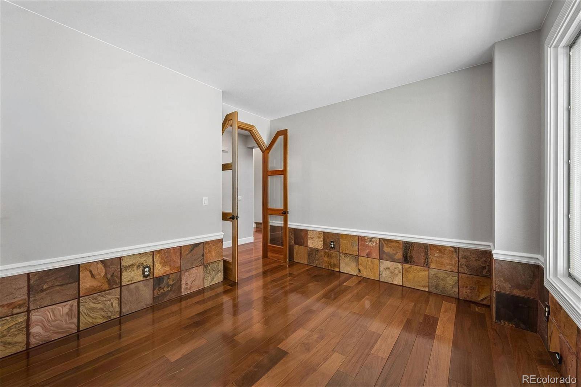
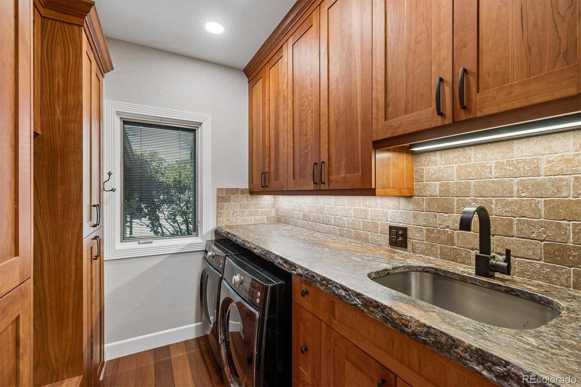
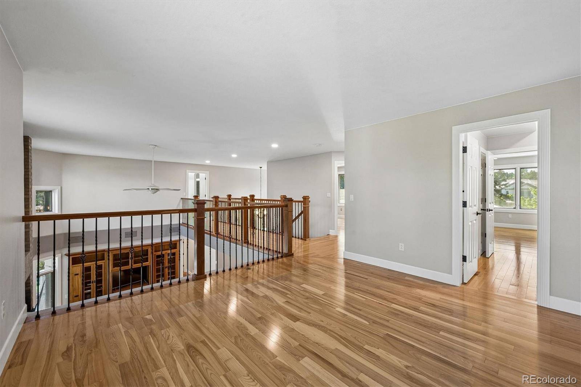
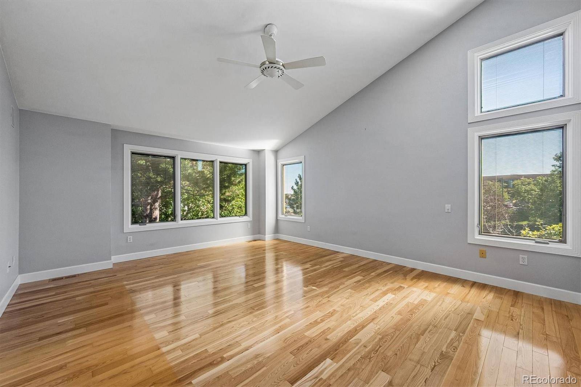
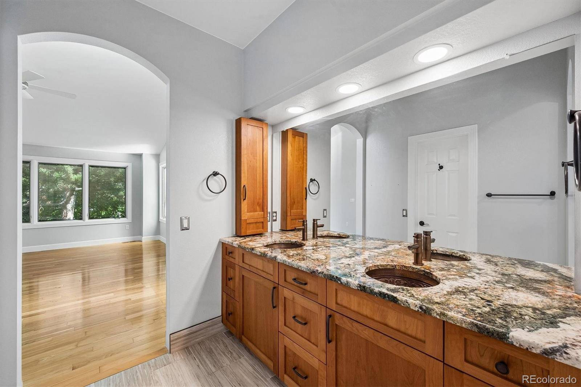
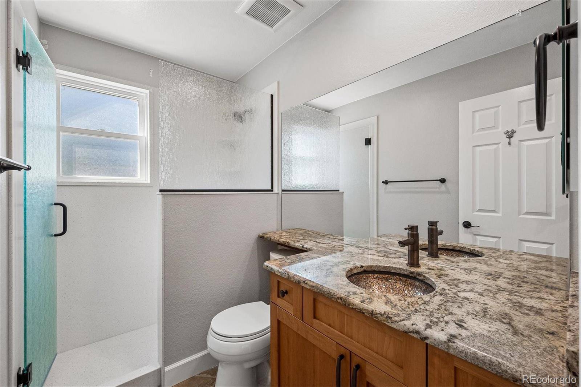
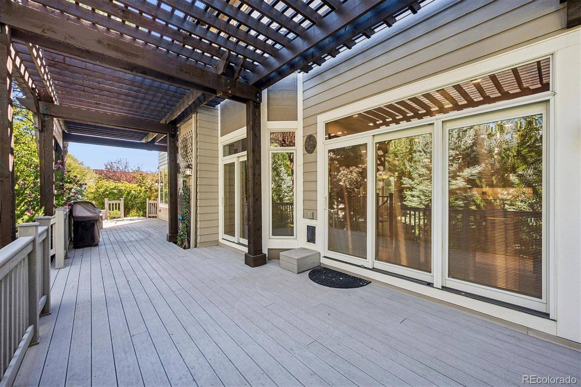
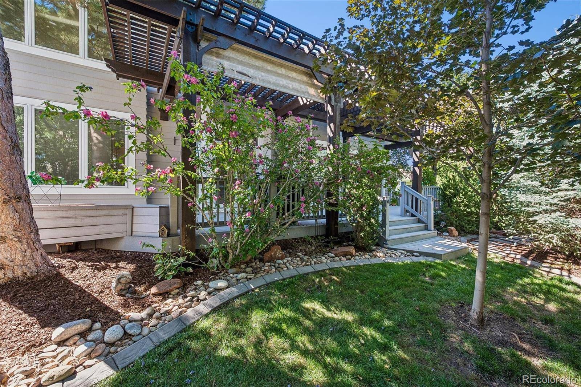
Nestled in The Fairways, a prestigious community of Lone Tree, 8725 Tall Grass Place is a masterfully upgraded premium home situated on a quiet cul-de-sac lot. Boasting exceptional curb appeal, the exterior is defined by elegant brick pavers leading to a spacious 3-car garage with epoxy flooring and Gladiator custom cabinets. A durable 1.5-inch granite tile roof (replaced ~2017) pairs with a commercial 6-inch gutter system and Leaf Guard protection, while a powder-coated metal front door welcomes you inside. The heart of the home is the chef's kitchen, anchored by breathtaking Orion Gold granite countertops. This dynamic Brazilian natural stone features sweeping dark veins, glittering mineral deposits, a natural raw edge, and a sophisticated leathered treatment. The space is fully equipped for entertaining with dual ovens, dual dishwashers (including Bosch), a custom Sub-Zero refrigerator, and staggered-height custom cherry cabinetry with soft-close drawers and crown molding. Premium details flow throughout, including high-end PELLA windows that extend all the way into the basement, custom door and window casings, and built-in surround sound speakers. This home features a full house central vacuum system, Culligan soft water treatment tank, and a dedicated laundry area featuring a Kenmore Elite front-loading washer and dryer. Advanced home comfort & peace of mind are guaranteed with a brand-new furnace and A/C (installed March 2026), a hot water heater from 2019, an 8-camera security system, and a comprehensive security network. The outdoor living space is an absolute oasis. A magnificent deck spans the full length of the home, complete with a custom pergola and two retractable sunshades. The fully mature landscaping features concrete borders, lush trees, and bushes for maximum privacy, alongside dual walking paths that frame the home. Complete with unique interior accents like custom mosaic tile sinks and grout less shower walls, this home is an absolute must-see.


All information should be verified by the recipient and none is guaranteed as accurate by ARMLS.
IDX DISCLAIMER.The IDX Subscriber Site shall include the following IDX Disclaimer on every page or screen of the IDX Subscriber’s Web site and/or IDX Associate Subscriber’s Web site in which IDX Content is displayed:
“The content relating to real estate for sale in this Web site comes in part from the Internet Data eXchange (IDX) program of METROLIST, INC., DBA RECOLORADO. Real estate listings held by brokers other than Blok are marked with the IDX Logo. This information is being provided for the consumers’ personal, non-commercial use and may not be used for any other purpose. All information subject to change and should be independently verified.”
DISCLAIMERS AND COPYRIGHT LANGUAGE. VENDOR shall display the following notices on every page or screen of the IDX Subscriber’s Web site and/or IDX Associate Subscriber’s Web site in which IDX Content is displayed.
1. This publication is designed to provide information regarding the subject matter covered. It is displayed with the understanding that the publisher and authors are not engaged in rendering real estate, legal, accounting, tax, or other professional services and that the publisher and authors are not offering such advice in this publication. If real estate, legal, or other expert assistance is required, the services of a competent, professional person should be sought.
2. The information contained in this publication is subject to change without notice. METROLIST, INC., DBA RECOLORADO MAKES NO WARRANTY OF ANY KIND WITH REGARD TO THIS MATERIAL, INCLUDING, BUT NOT LIMITED TO, THE IMPLIED WARRANTIES OF MERCHANTABILITY AND FITNESS FOR A PARTICULAR PURPOSE. METROLIST, INC., DBA RECOLORADO SHALL NOT BE LIABLE FOR ERRORS CONTAINED HEREIN OR FOR ANY DAMAGES IN CONNECTION WITH THE FURNISHING, PERFORMANCE, OR USE OF THIS MATERIAL.
3. PUBLISHER’S NOTICE:
All real estate advertised herein is subject to the Federal Fair Housing Act and the Colorado Fair Housing Act, which Acts make it illegal to make or publish any advertisement that indicates any preference, limitation, or discrimination based on race, color, religion, sex, handicap, familial status, or national origin.
4. METROLIST, INC., DBA RECOLORADO will not knowingly accept any advertising for real estate that is in violation of the law. All persons are hereby informed that all dwellings advertised are available on an equal opportunity basis.
5.
6. 2026 METROLIST, INC., DBA RECOLORADO – All Rights Reserved 6455 S. Yosemite St., Suite 300 Greenwood Village, CO 80111 USA
7. ALL RIGHTS RESERVED WORLDWIDE. No part of this publication may be reproduced, adapted, translated, stored in a retrieval system or transmitted in any form or by any means, electronic, mechanical, photocopying, recording, or otherwise, without the prior written permission of the publisher. The information contained herein including but not limited to all text, photographs, digital images, virtual tours, may be seeded and monitored for protection and tracking.
Social Cookies
Social Cookies are used to enable you to share pages and content you find interesting throughout the website through third-party social networking or other websites (including, potentially for advertising purposes related to social networking).