

















5292 Lions Paw ST Castle Rock, CO 80104 Open Sat 12PM-3PM
UPDATED: 09/04/2026 08:51 PM ON MARKET: 1 days on market
$2,650,000
4 Beds4.5 Baths5,170 SqFt
Key Details
Property Type Single Family Home
Sub Type Single Family Residence
Listing Status Active
Purchase Type For Sale
Square Footage 5,170 sqft
Price per Sqft $512
Subdivision Signature At Crystal Valley Ranch
MLS Listing ID 3124012
Style Contemporary
Bedrooms 4
Full Baths 4
Half Baths 1
HOA Fees $150/ann
HOA Y/N Yes
Abv Grd Liv Area 3,659
Year Built 2026
Annual Tax Amount $2,806
Tax Year 2025
Lot Size 0.430 Acres
Acres 0.43
Property Sub-Type Single Family Residence
Source recolorado
Property Description
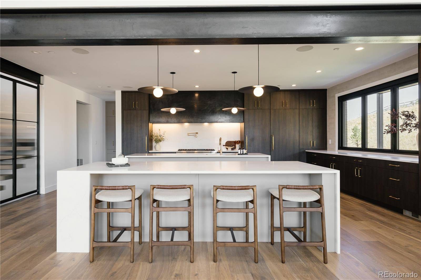
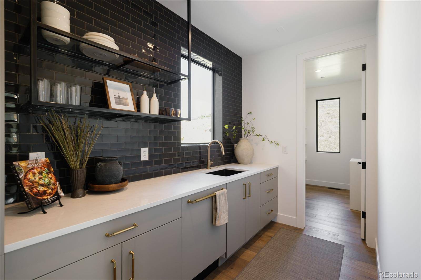
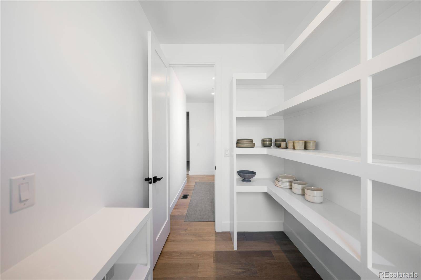
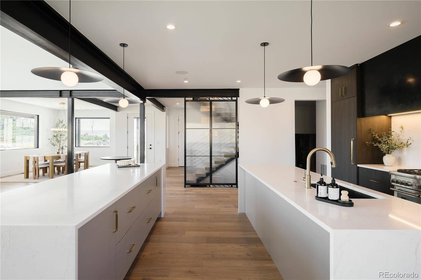
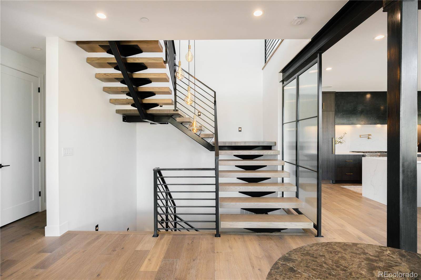
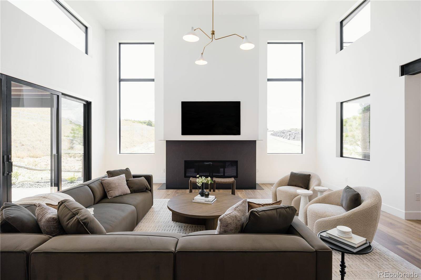
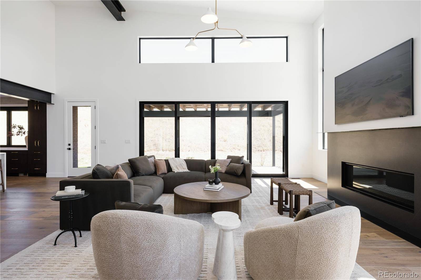
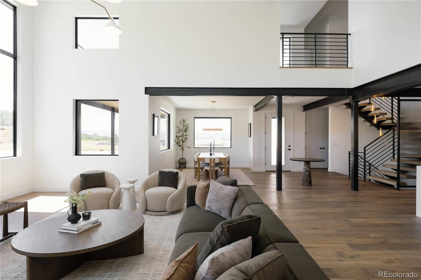
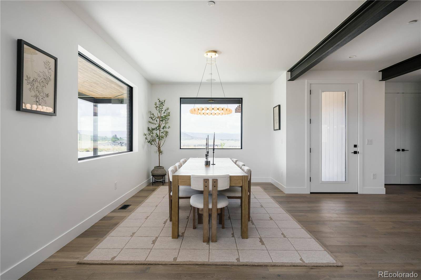
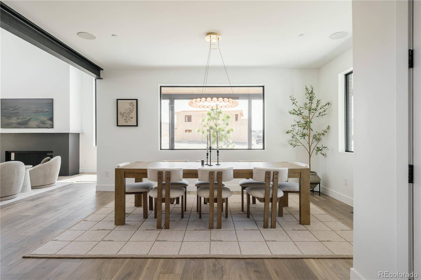
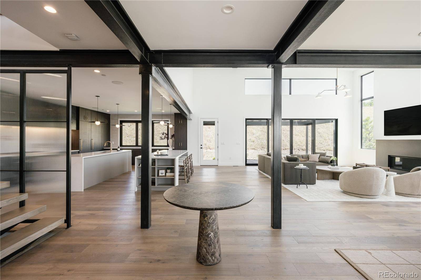
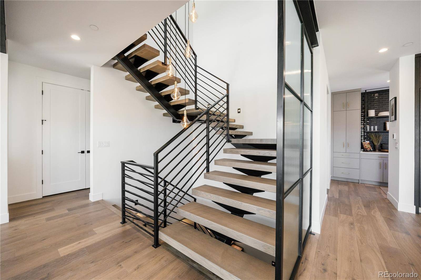
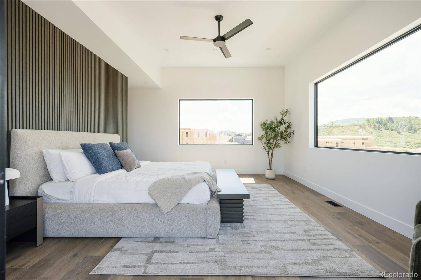
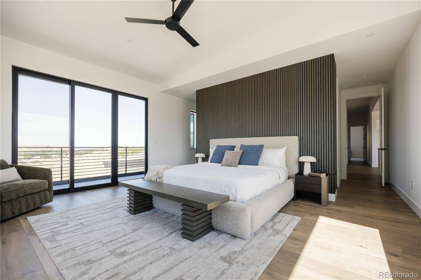
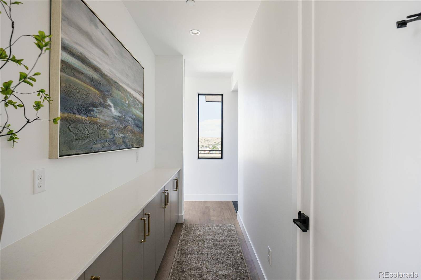
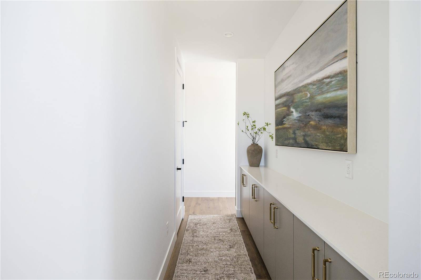
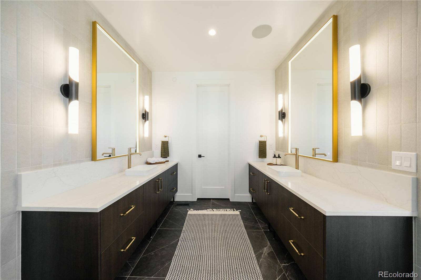
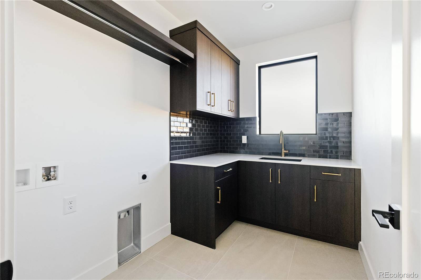
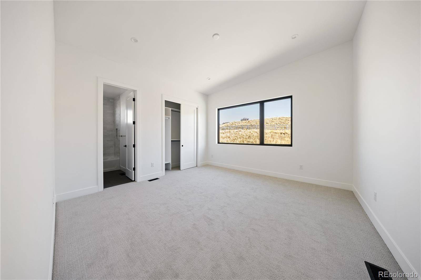
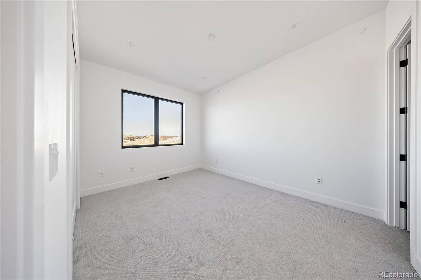
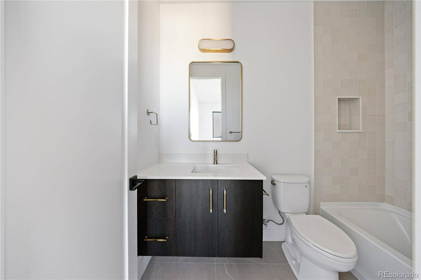
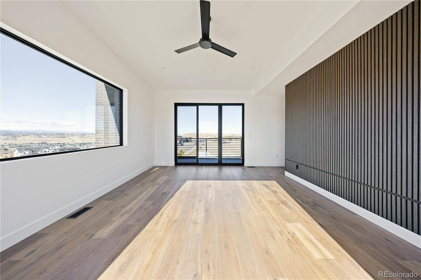
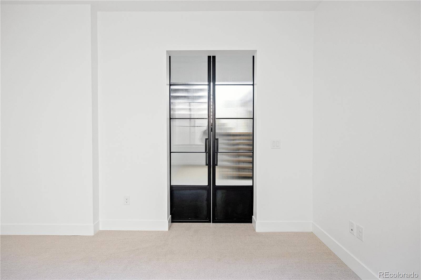
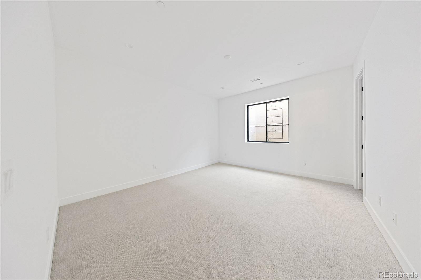
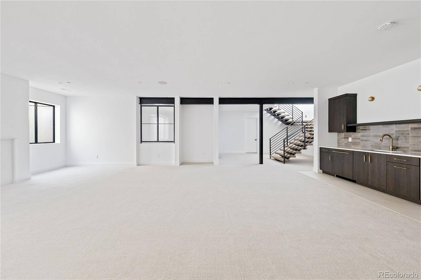
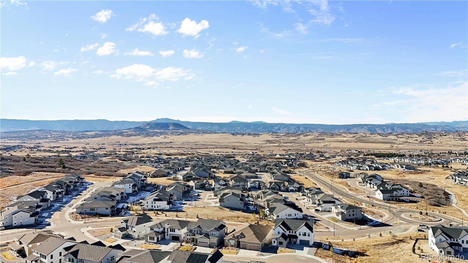
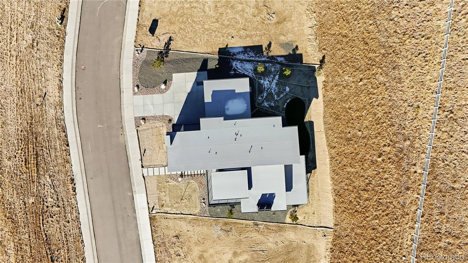
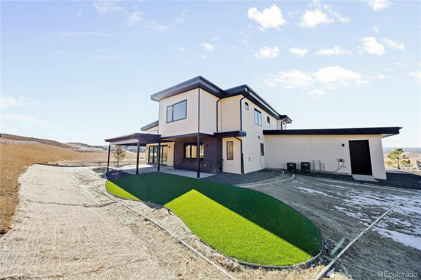
Move-In Ready backing to Open Space! OR Lease Back from Builder!Discover the height of elegance with the Birch floor plan, a meticulously designed two-story home that combines sophistication, comfort, functionality and WOW factors! Experience the culinary haven chef's kitchen equipped with abundant storage, a hidden walk-in pantry, a back kitchen with s second dish washer & sink, waterfall quartz, double islands and a pass-through window to extend your experience to the outdoors on your covered patio. Step into the Great Room where vaulted ceilings create an expansive, light-filled space perfect for relaxation or entertaining. The secondary bedrooms, each with ensuites bathrooms, ensure comfort and privacy for residents and guests alike. Retreat to the primary suite, a true sanctuary, complete with its own private deck, a large walk-in closet with built-in shelving, separate vanities, and a resort-like wet room with dual shower heads, and a stand alone soaker tub, a true sanctuary. Another private deck off the loft/office extends your options for enjoying the outdoors, taking in the front range views, perfect for morning coffee or evening sunsets. The finished basement also offers a private Gym, Great Room equipped with a wet bar and fridge, perfect for extra play, relaxation or game time with friends. The Birch floorplan with a 4-Car finished garage is part of the Work Shop Colorado's Signature Homes, a collection of designer-curated residences created for those who demand exceptional craftsmanship, features integrated from our steel and glass fabrication shop & superior quality! Their commitment to quality and creativity makes each home one-of-a-kind, offering what no ordinary builder can match. Nestled at a high elevation in Castle Rock, Colorado on a peaceful street, the community offers endless opportunities to connect with nature. Explore hiking trails, relax at tranquil parks, and enjoy wide open spaces. Nearby, boutique shopping, dining, and entertainment.


All information should be verified by the recipient and none is guaranteed as accurate by ARMLS.
IDX DISCLAIMER.The IDX Subscriber Site shall include the following IDX Disclaimer on every page or screen of the IDX Subscriber’s Web site and/or IDX Associate Subscriber’s Web site in which IDX Content is displayed:
“The content relating to real estate for sale in this Web site comes in part from the Internet Data eXchange (IDX) program of METROLIST, INC., DBA RECOLORADO. Real estate listings held by brokers other than Blok are marked with the IDX Logo. This information is being provided for the consumers’ personal, non-commercial use and may not be used for any other purpose. All information subject to change and should be independently verified.”
DISCLAIMERS AND COPYRIGHT LANGUAGE. VENDOR shall display the following notices on every page or screen of the IDX Subscriber’s Web site and/or IDX Associate Subscriber’s Web site in which IDX Content is displayed.
1. This publication is designed to provide information regarding the subject matter covered. It is displayed with the understanding that the publisher and authors are not engaged in rendering real estate, legal, accounting, tax, or other professional services and that the publisher and authors are not offering such advice in this publication. If real estate, legal, or other expert assistance is required, the services of a competent, professional person should be sought.
2. The information contained in this publication is subject to change without notice. METROLIST, INC., DBA RECOLORADO MAKES NO WARRANTY OF ANY KIND WITH REGARD TO THIS MATERIAL, INCLUDING, BUT NOT LIMITED TO, THE IMPLIED WARRANTIES OF MERCHANTABILITY AND FITNESS FOR A PARTICULAR PURPOSE. METROLIST, INC., DBA RECOLORADO SHALL NOT BE LIABLE FOR ERRORS CONTAINED HEREIN OR FOR ANY DAMAGES IN CONNECTION WITH THE FURNISHING, PERFORMANCE, OR USE OF THIS MATERIAL.
3. PUBLISHER’S NOTICE:
All real estate advertised herein is subject to the Federal Fair Housing Act and the Colorado Fair Housing Act, which Acts make it illegal to make or publish any advertisement that indicates any preference, limitation, or discrimination based on race, color, religion, sex, handicap, familial status, or national origin.
4. METROLIST, INC., DBA RECOLORADO will not knowingly accept any advertising for real estate that is in violation of the law. All persons are hereby informed that all dwellings advertised are available on an equal opportunity basis.
5.
6. 2026 METROLIST, INC., DBA RECOLORADO – All Rights Reserved 6455 S. Yosemite St., Suite 300 Greenwood Village, CO 80111 USA
7. ALL RIGHTS RESERVED WORLDWIDE. No part of this publication may be reproduced, adapted, translated, stored in a retrieval system or transmitted in any form or by any means, electronic, mechanical, photocopying, recording, or otherwise, without the prior written permission of the publisher. The information contained herein including but not limited to all text, photographs, digital images, virtual tours, may be seeded and monitored for protection and tracking.
Social Cookies
Social Cookies are used to enable you to share pages and content you find interesting throughout the website through third-party social networking or other websites (including, potentially for advertising purposes related to social networking).